

6-8 Center PlaceStow, MA 01775
Mortgage Calculator
Monthly Payment (Est.)
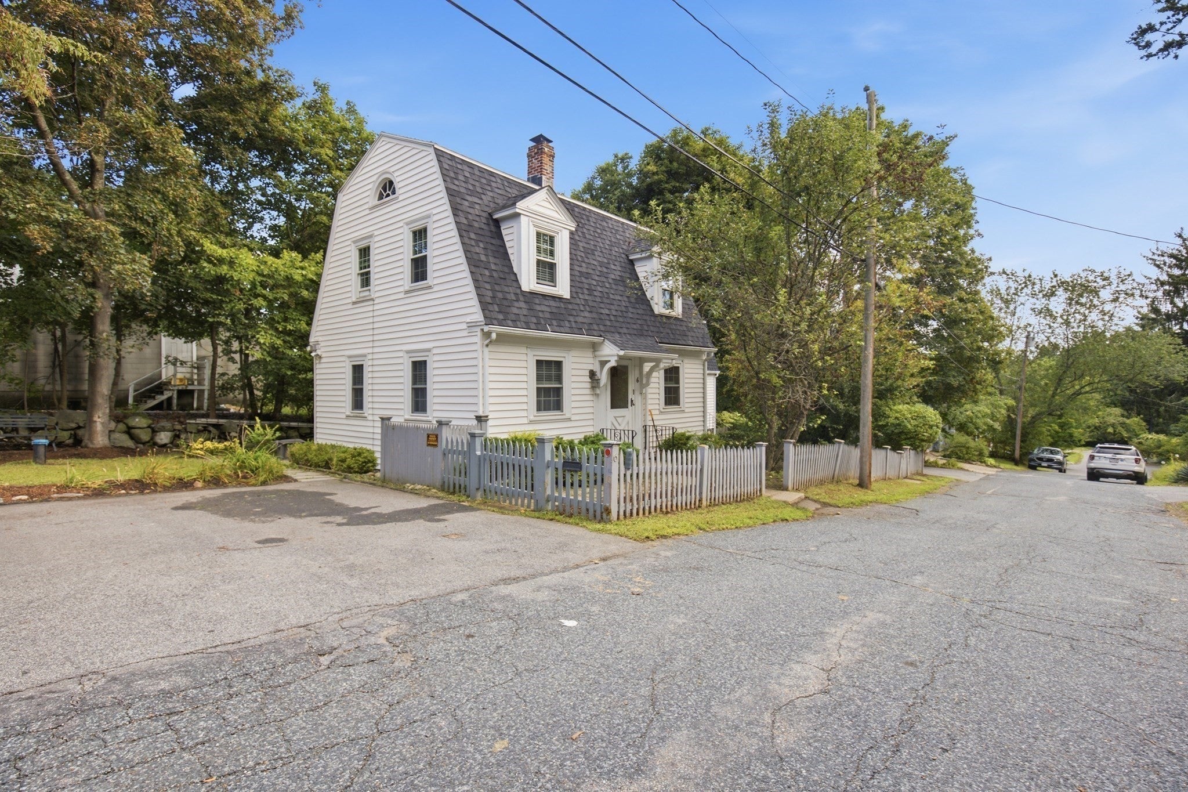
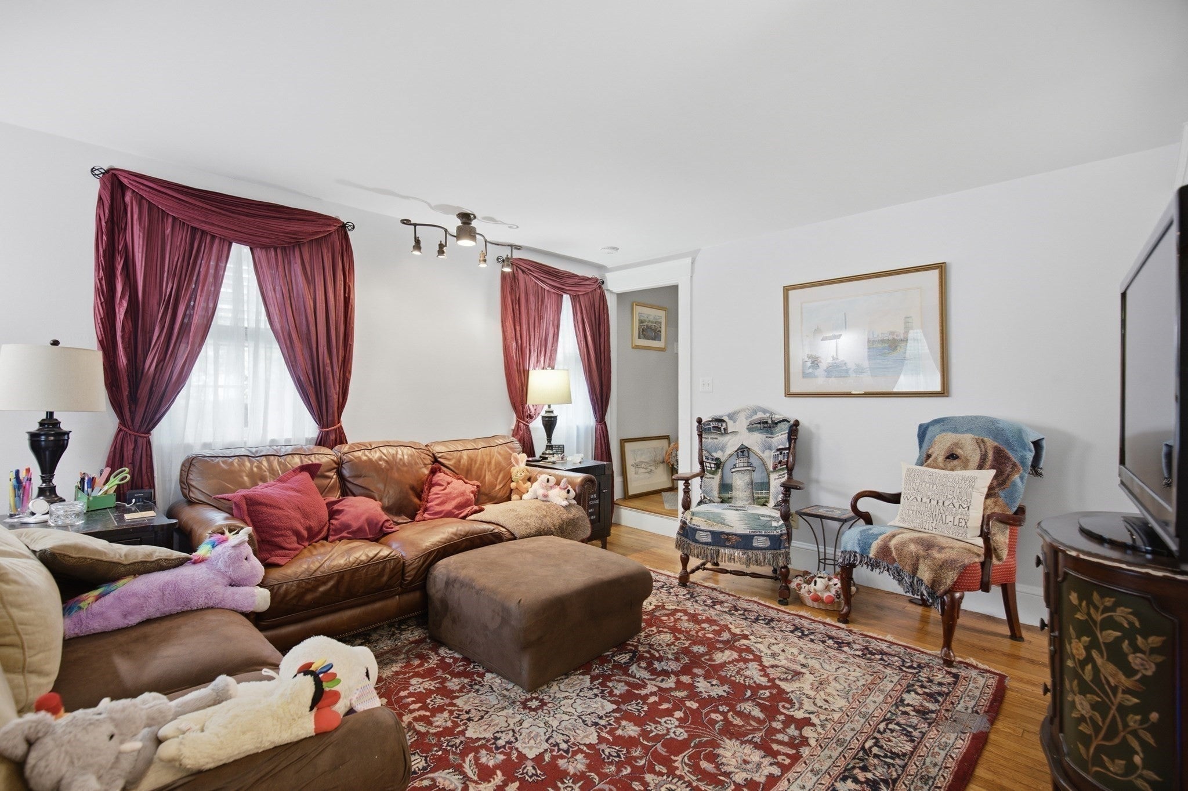
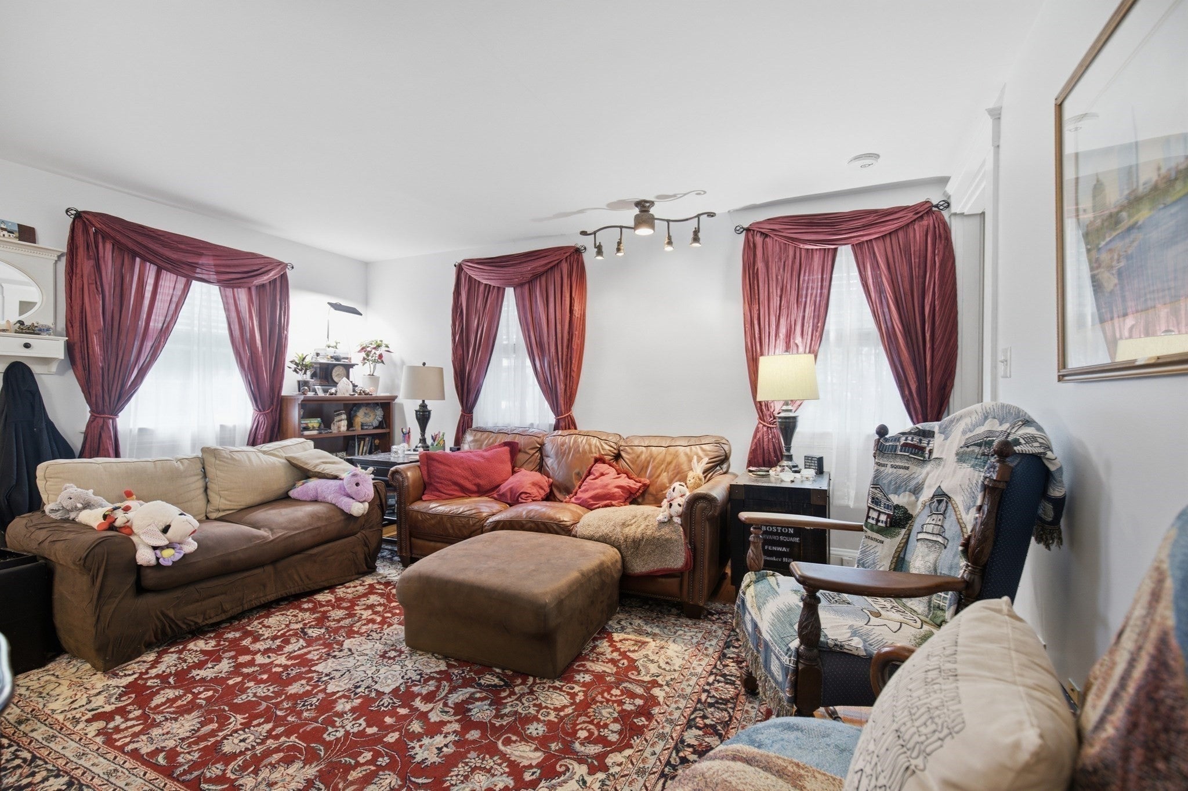
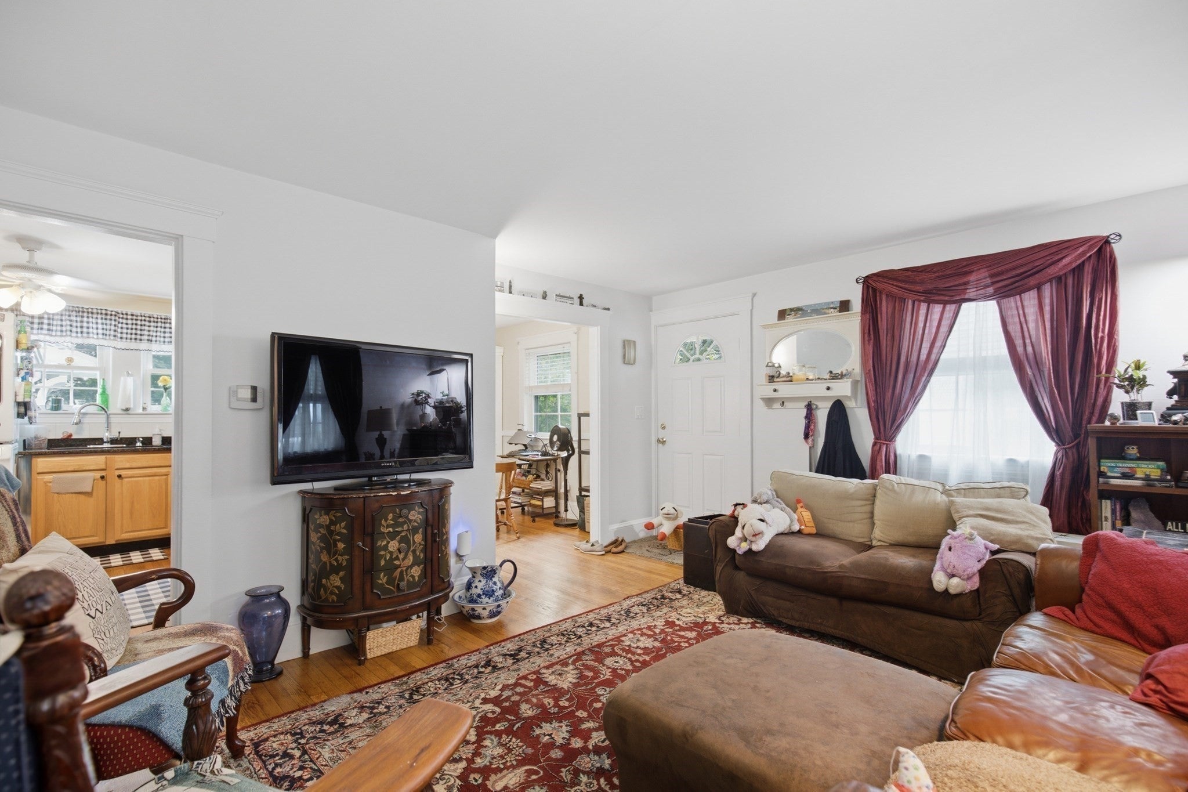
Enter an interest rate to see your estimated monthly payment.Look no further...this beautifully maintained side-by-side bilevel two-family home is a rare offering in a desirable location. Thoughtfully cared for and uniquely versatile, it’s ideal for multi-generational living, owner-occupancy with supplemental income, or a strong investment portfolio addition. Tucked on a quiet side street just off Rt. 117, the property offers exceptional convenience with walkable access to Center Elementary School and Randall Library, plus close proximity to local farms, the Assabet River, Lake Boon, scenic hiking trails, and dining destinations. Unit 6 delivers a classic, well-designed layout with exceptional functionality. The kitchen offers generous cabinet storage and efficient workspace, flowing seamlessly into a formal dining room ideal for hosting or everyday meals. The living room provides a warm, inviting atmosphere with hardwood flooring and natural light. Two spacious bedrooms offer versatility for sleeping, office, or hobby use. Additional features include hardwood floors throughout, gas heat, attic and basement access for storage or future expansion potential, a two-car driveway, and a private rear yard that enhances outdoor enjoyment. This unit is perfect for an owner-occupant seeking comfort and practicality or an investor looking for strong rental appeal.Unit 8 stands out with a stylish, modern renovation that creates a truly impressive living experience. The first level showcases a granite kitchen/dining area with updated cabinetry, sleek finishes, and excellent flow for cooking and entertaining. The fireplaced living room adds architectural charm and a focal point for gatherings. The updated bath features contemporary fixtures and a clean, polished aesthetic. Upstairs, the loft-style second level offers dramatic ceiling height, exposed beams, and abundant natural light. This flexible space can function as a one- or two-bedroom layout, a studio-style retreat, or a creative workspace. Ample closet storage, hardwood flooring, and thoughtful design elements make this unit feel both modern and timeless. Two dedicated parking spaces complete the offering The grounds are a standout, featuring professional landscaping and fruit trees that elevate the property’s charm and curb appeal. Whether you’re seeking a refined residence, a flexible living arrangement, or a smart investment opportunity, this home delivers exceptional value and character. A truly special property for the discerning buyer. Don’t miss out
| 2 weeks ago | Listing updated with changes from the MLS® | |
| 3 weeks ago | Listing first seen on site |

The property listing data and information, or the Images, set forth herein were provided to MLS Property Information Network, Inc. from third party sources, including sellers, lessors, landlords, and public records, and were compiled by MLS Property Information Network, Inc. The property listing data and information, and the Images, are for the personal, non-commercial use of consumers having a good faith interest in purchasing, leasing or renting listed properties of the type displayed to them and may not be used for any purpose other than to identify prospective properties which such consumers may have a good faith interest in purchasing, leasing or renting. MLS Property Information Network, Inc. and its subscribers disclaim any and all representations and warranties as to the accuracy of the property listing data and information, or as to the accuracy of any of the Images, set forth herein.
Last checked 2026-09-26 10:44 PM UTC